Korva is a scroll of the internet’s best ideas.
Engineers already minimize building material
Efficient structural shapes
Wood trusses, which stitch conventional lumber together with steel plates, and wood I-joists, which pair engineered lumber chords with a center web of oriented strand board, are standard in US residential construction. Commercial construction uses steel W-sections and steel joists, and light gauge steel framing bends very thin steel sheets into structurally efficient shapes. Insulated metal panels put a thin sheet of steel on the top and bottom, with a layer of insulation between.
Floors and voids
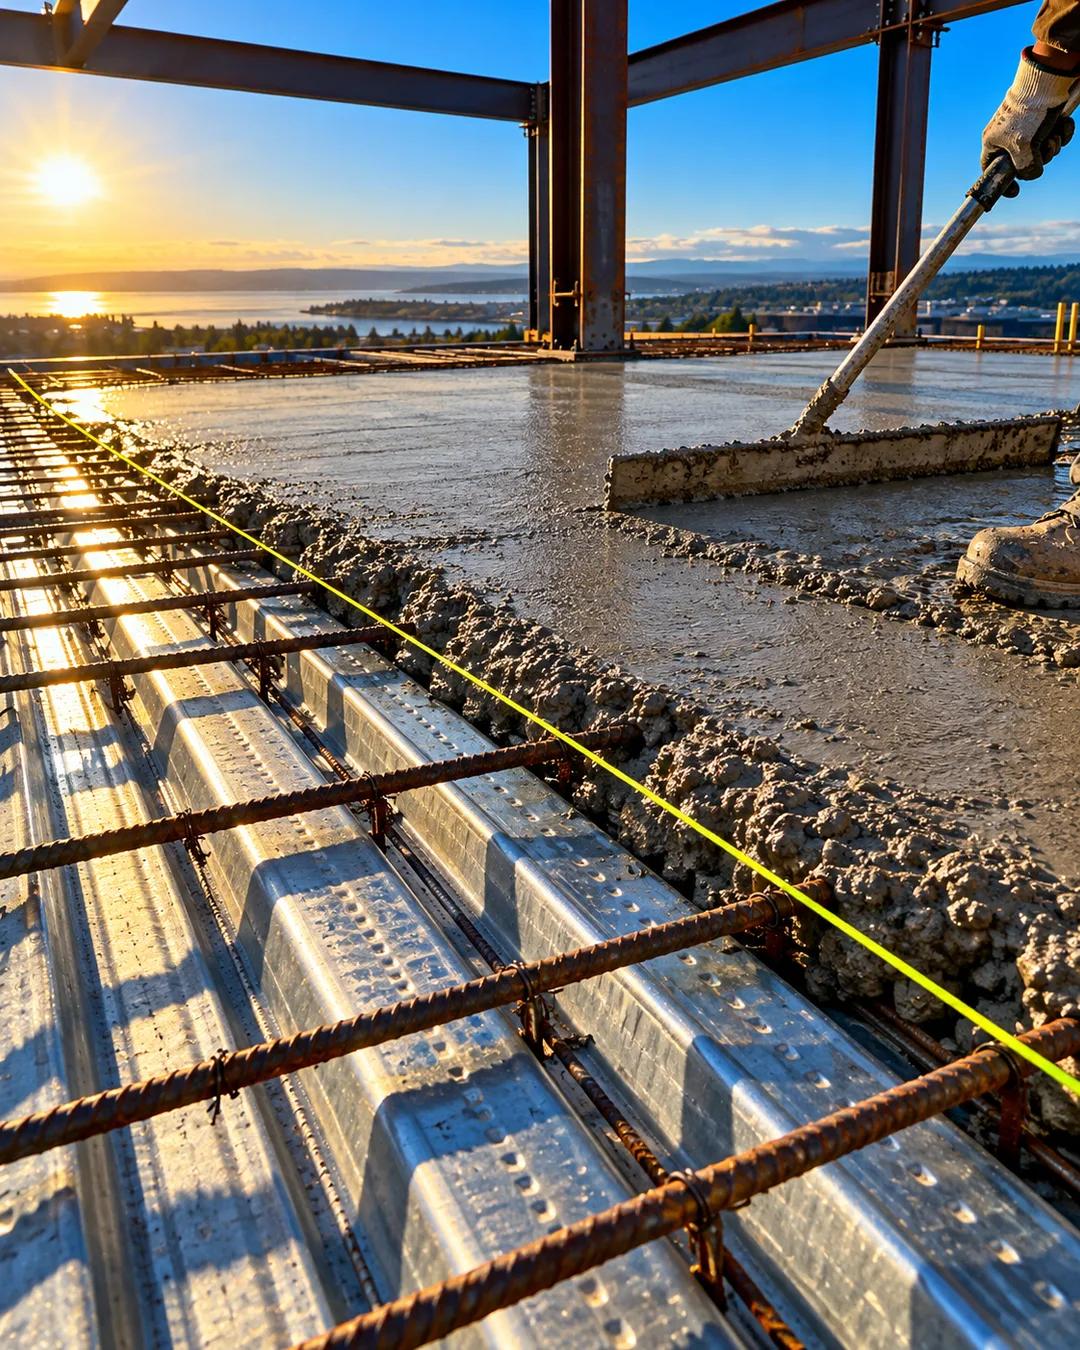
Concrete floors are often poured over a ribbed metal deck. The ribs let the steel support the wet concrete without extra shoring, add depth that increases bending resistance, and place the steel at the outer edge where it is most useful. Hollowcore slabs and concrete blocks leave voids in the middle.
Where cuts cost more
Where material use isn't minimized, further cuts cost something else: more labor, deeper and pricier floors, or more complexity. Castellated beams, advanced framing, and concrete void slabs are rarely used because they require more labor, add complexity and risk, or carry some other tradeoff.
Why do I-joists carry so much with so little wood?
When a beam bends, its top edge is squeezed and its bottom edge is stretched, while the middle carries mostly shear. An I shape puts the strong material at the top and bottom, where it matters most, and uses a thin web in between. Steel I-beams, which first came into use in the mid-1800s, rely on the same geometry. Wood I-joists use engineered lumber flanges and an oriented strand board web to do the same job.
Why do roof trusses use less wood than rafters?
A truss arranges its members into triangles, so each piece is loaded mostly in tension or compression instead of bending. That lets small pieces of lumber span wide distances without intermediate supports. Metal connector plates, pressed into the wood, came into use in the 1950s and made factory-built trusses practical. Engineers can then design each truss for a specific span and load.
What is a castellated beam?
A castellated beam starts as a steel I-beam. A zigzag cut is made along its web, and the two halves are shifted and welded back together. The result is typically about half again as deep as the original, with hexagonal openings through the web. Those openings let pipes and ducts pass through.