Builders Save Time and Money by Reusing the Same Apartment Plans
Cloud Apartments keeps studio, one-bedroom, and two-bedroom designs ready to go, so each new project can move quickly to construction drawings.
 plantprefab.com · Plant Prefab Begins Construction on Cloud Apartments’ First 100% Affordable Housing Project in Los Angeles | Plant Prefab
Building an apartment building usually starts from zero. An architect draws a new layout, engineers work out how it will stand up and how the wiring and plumbing will run, and the city reviews the details before a permit is issued. Do that for every building, and design and approvals become slow and expensive.
Cloud Apartments, launched in 2021, tries to skip most of that repeat work. It reuses layouts for studio, one-bedroom, and two-bedroom apartments from one project to the next.
Because the starting plans already exist, a new project can move to construction drawings quickly. Cloud Apartments says that holds down costs and shortens timelines for design, engineering, and approvals. The room layouts, the engineering work behind them, and the details needed for permits do not have to be worked out again.
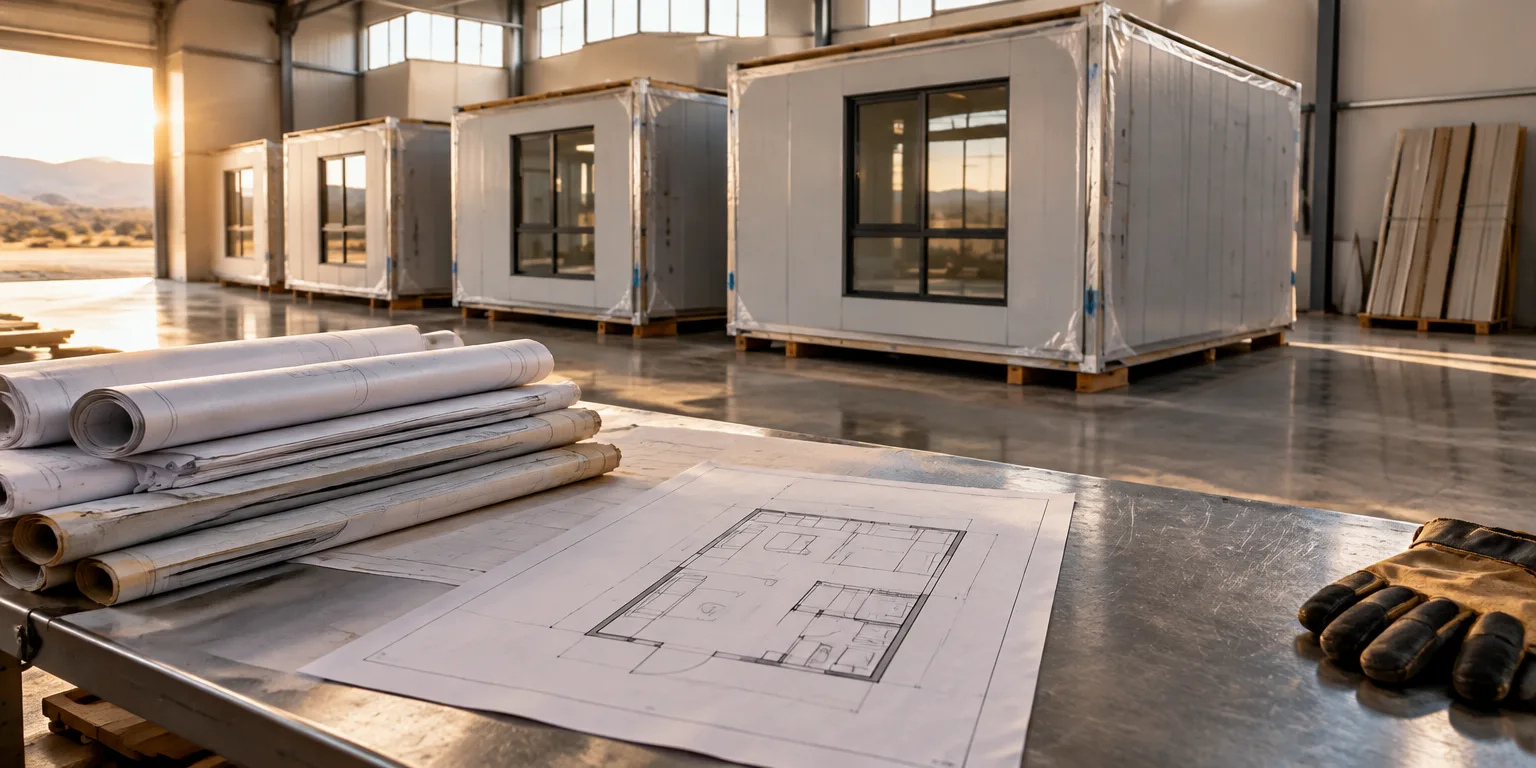
The same units are built the same way each time in Plant Prefab's factory for panels and modules in Tejon Ranch, California. Cloud Apartments says that factory production expedites work and reduces risk in supply chain management and construction.
Questions people ask
Why does starting from an existing design help with approvals?
Much of the review is checking drawings and calculations for safety, structure, and energy and water use. When layouts and engineering details carry over, there are fewer new items to draw, check, and revise, which shortens review.
Does a reusable design mean a developer skips permits?
No. Each project still needs local permits and reviews. The idea is that familiar plans require less new design and engineering work, so the path to approval is faster and less costly.