Factory apartments lose their savings on the building site
The costly step is connecting stacked boxes on site, and standard parts that click into place could avoid it.
 Modular Building Institute · How "Productized" Modular Construction Can Reduce Costs & Create More Housing w/ Cloud Apartments
Building an apartment in a factory should save money. The walls, floors, plumbing, and wiring are all finished indoors, and then the whole room-sized box is trucked to the building site and stacked into place.
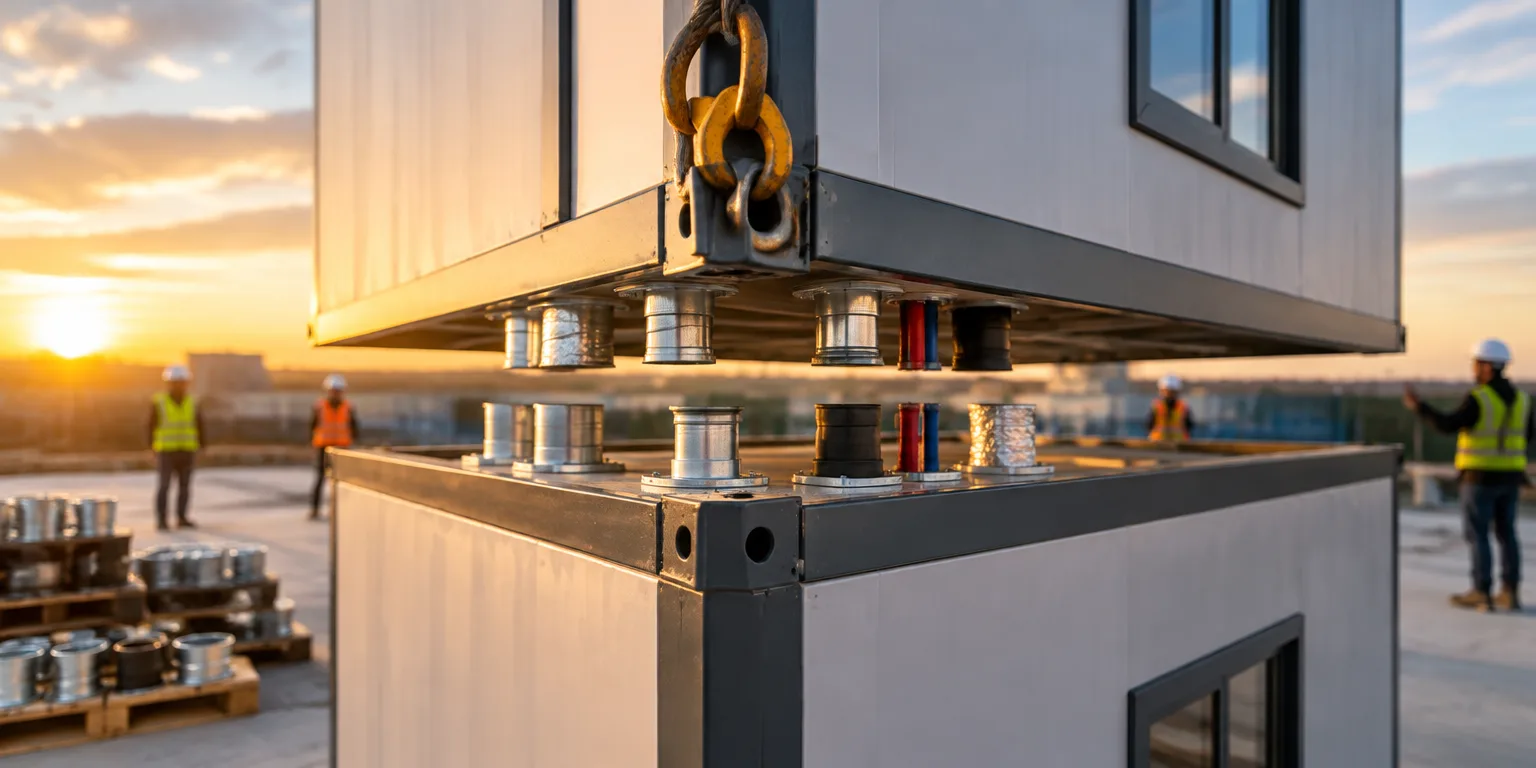
The savings often disappear after the boxes arrive, said Curtis Wong, founder and chief executive of Cloud Apartments, a startup designing factory-built housing. Once stacked, the boxes still have to be hooked together, and if they are even slightly out of alignment, workers cannot easily install the risers, the vertical shafts that carry pipes, wires, and air ducts through a building.
That triggers a costly scramble. Connecting one seam can require coordinating half a dozen different subcontractors, with plumbers, electricians, and others each doing custom work to finish the hookups and close up the gaps. The factory did its job, but the job site turns back into slow, one-off construction.
Wong's answer is to standardize both the apartment and the connection. His company offers three fixed designs, a studio called the Cloud S, a one-bedroom called the Cloud One, and a two-bedroom called the Cloud Two, built around a patented alignment system. The idea is that key pipes, wires, ducts, and structural parts arrive in exactly the right position, in tolerance, so they snap together on site instead of being fitted by hand.
Because the product is always the same, the same crew can finish it the same way every time. Wong plans to use his own trained installers for that final fit-out, working, as he puts it, like a NASCAR pit crew, with each trade moving in sequence to link the apartments quickly and hold down both cost and construction time.
Questions people ask
What exactly is modular construction?
In modular construction, rooms or sections of a building are built in a factory, shipped on trucks, and then stacked and joined on the building site. It differs from a mobile home because the modules become a permanent building once connected to foundations and utilities.
How far out of alignment does a box have to be to cause trouble?
Often just fractions of an inch. Pipes and ducts need to meet cleanly to carry water and air without leaks, and electrical connections must line up safely. If one box sits crooked, workers must cut, shim, and refit the joint by hand.
Do snap-together buildings still have to meet building codes?
Yes, but they still face the same inspections as conventional buildings for structure, plumbing, electrical work, and fire safety. A patented connector does not exempt a project from local codes, it just aims to pass those checks with less custom labor.