Houses Already Use About as Little Material as They Can
Decades of clever hollowing have pushed beams, joists, and slabs close to the limit, and further cuts trade off against labor, depth, or building codes.
 Construction Physics · Can We Lower Construction Costs with Cheaper Labor or Materials?
Look at the bones of a new American house and you might see waste, stacks of lumber and thick floors. The surprise is how little material is actually there.
Minimizing material has been the full time job of structural engineers for decades, sizing every beam and joist to carry a given load with as little material as possible.
In houses, that means wood trusses, which are ordinary boards stitched together with steel plates into triangles that span long distances, and wood I-joists, which put strong engineered lumber on the top and bottom and join them by a middle panel made from glued wood strands. In commercial buildings, it means steel beams shaped for strength and steel joists that are essentially trusses. For even lighter work, builders use light gauge steel framing, very thin sheets bent into strong shapes, and insulated metal panels, which pair two slim steel faces with insulation in between.
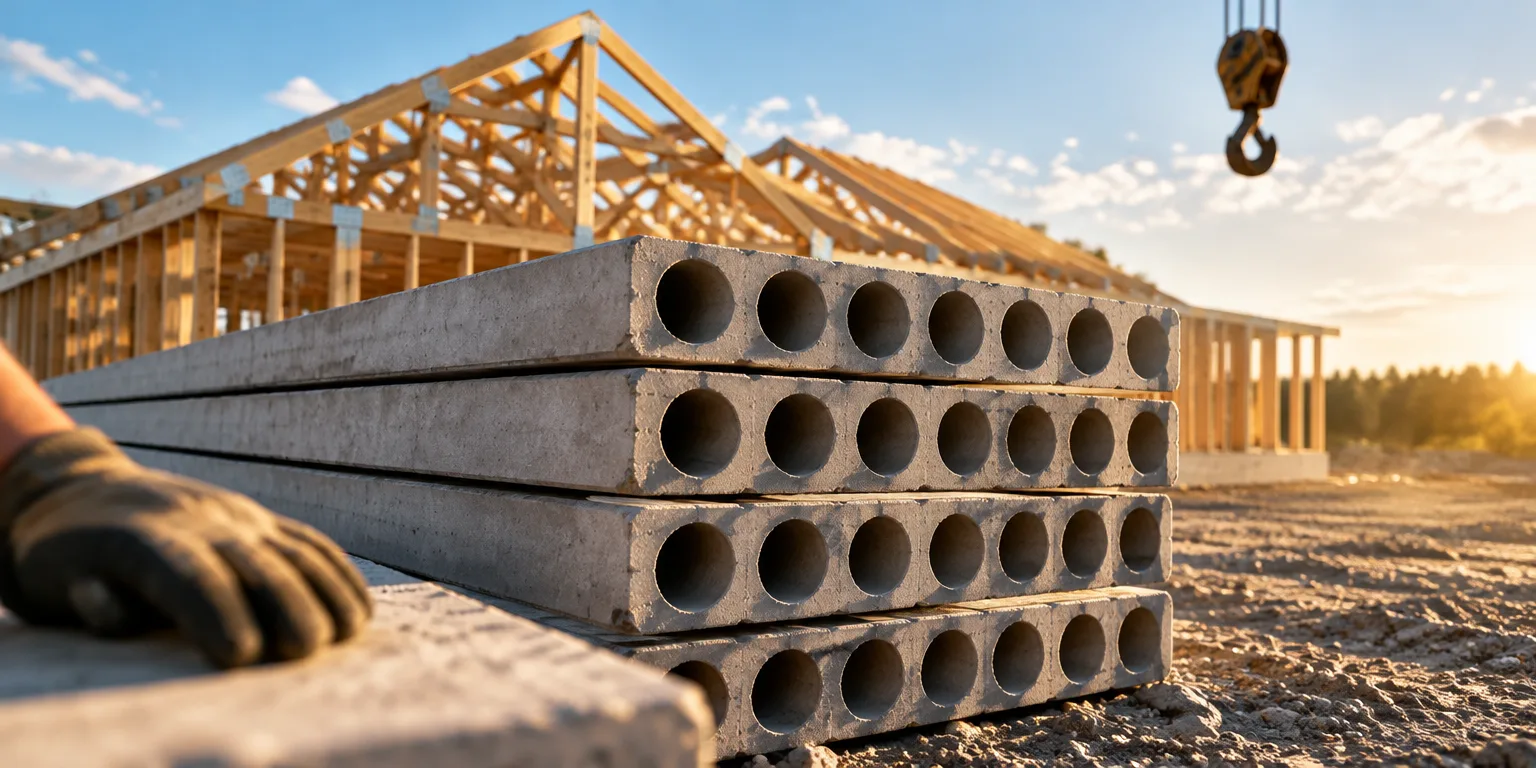
Concrete is shaped to save material too. A common floor is concrete poured over ribbed metal deck, where the ribs hold up the wet concrete without extra supports and add depth for strength. Other systems use hollowcore slabs, factory made concrete planks with air channels inside, while concrete blocks are also made with empty cores.
Those lighter systems are rarely used, because the savings come with tradeoffs in more labor, added complexity and risk, or deeper and more expensive floors. Beams with their centers cut out, house framing designed to use fewer boards, and concrete floors poured around empty plastic forms all exist but rarely save enough to be worth it.
Rules can also limit savings. Wiring rules were written when lights used power-hungry incandescent bulbs. With efficient LED lights, homes could use thinner, low voltage wiring for lighting, and some startups have been formed to try it, but building rules have held back its use.
There may be a few more chances to cut cost with cheaper materials, at least in theory, though turning them into real savings is difficult. Structural framing, counting both workers and wood, accounts for about 20 percent of the price of a new home, yet framing lumber is already remarkably cheap, among the least expensive materials civilization produces measured by volume, so it is not straightforward to drive down its cost or replace it with something cheaper.
Questions people ask
How does a truss use less wood than a solid beam?
A truss is a triangle made from short pieces of wood or steel. Triangles hold their shape under load, so a truss can span a roof or floor with far less wood than a solid beam, using steel plates to hold the joints together.
What is a hollowcore slab?
They are factory-built concrete floor planks with round voids running lengthwise. The holes remove concrete from the middle where it does little structural work, making the plank lighter and cheaper to transport and support, while the top and bottom still resist bending.
Why don't all builders use advanced framing if it saves lumber?
Advanced framing is a set of techniques that spaces studs farther apart, aligns framing between floors, and eliminates extra boards at corners and openings. It can cut lumber use by 15 percent or more, but it requires careful planning and more skilled labor, which is why many builders stick with conventional framing.