Seattle and London Share Summer Weather, but Far More Seattle Homes Have Air Conditioning
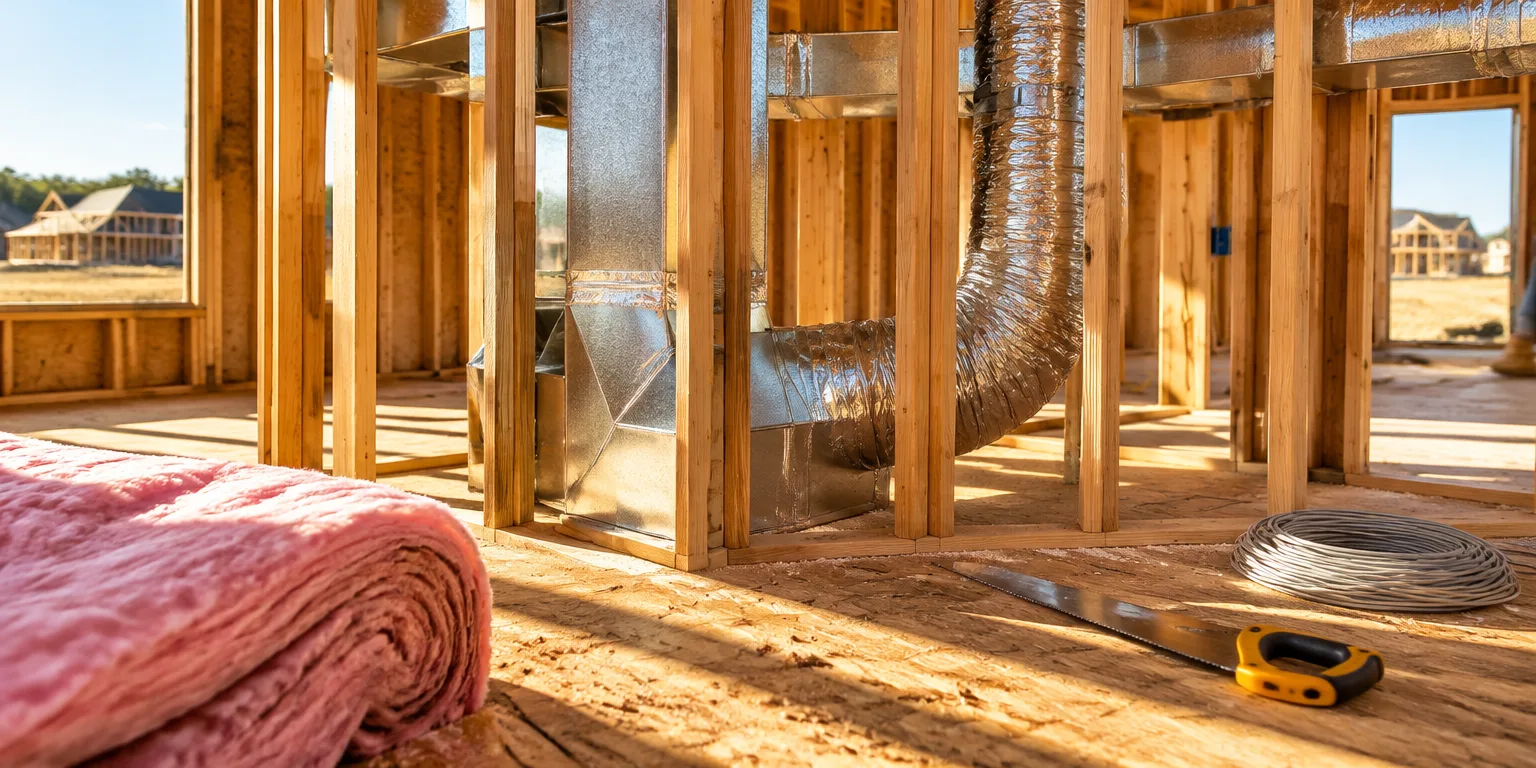
Hollow wood frames leave room for air ducts, so cooling is easy to add, while solid brick favors radiator pipes and leaves cooling as a separate project.
 Wendover Productions · Why American Houses Are So Flimsy
London and Seattle have near identical summer highs, yet about 5% of London homes have air conditioning, compared with over 50% in Seattle. Climate explains part of Britain's low adoption, but it is far from the whole story. The walls help explain the rest.
A typical American wall starts as timber framing, a skeleton of vertical boards called studs, spaced 16 or 24 inches apart. Before the wall is sealed, the gaps between those studs stand empty. With those cavities exposed, crews can thread wiring, plumbing, and the broad tubes that move heated and cooled air with little extra cutting or patching.
That ease shapes heating choices, in part. Because air channels fit readily inside open frames, American homes often use ducted heating. With ducts already in place, linking in an outdoor condenser to the same network is a small extra step that many owners find worthwhile even if it runs only during an occasional heat wave.
A typical English wall offers no such opening. It is solid brick, with no hollow space to conceal large air tubes. What passes more readily through brick is slim pipe carrying hot water, so English homes often heat with radiators. Adding cooling then is a whole separate project, typically requiring separate cooling boxes in each large room that are noisy and stand out.
The same openness speeds later work. Insulation comes in rolls cut to match the stud spacing, and interior drywall fastens straight to the wood. An inexpensive new house in an American subdivision can reach that stage within two months, while an English house at two months can still be in bricklaying. The American method buys a cheaper build with easy cooling, while the English method buys stronger walls and roofs that last longer.
Questions people ask
How does ducted heating and cooling actually work?
A ducted system uses a furnace or heat pump to warm air, then a fan pushes it through ducts to vents in each room. The same ducts can carry cooled air in summer if an AC condenser is added outside, which is why one installation does both jobs.
What is a ductless AC unit?
A ductless mini-split has a small outdoor compressor connected by narrow refrigerant lines to one or more indoor boxes mounted on a wall. Each box cools the room it is in, so a house may need several, and they are visible and audible in a way hidden ducts are not.
Is air conditioning growing in London?
Yes, and quickly. Heat waves in 2022 and after pushed sales higher in Britain, especially in London and the south. Adoption remains far below American levels because most existing brick homes still lack ducts, and planning and noise rules can limit outdoor units.