Korva is a scroll of the internet’s best ideas.
A facade rebuilt from one photograph

A model that didn't match
A plaster model had been built from that photograph in the early documentation years. Architects scanned the model into the digital version of the building and overlaid it with the sketch, and the rib-like columns didn't line up.
The rib cage geometry
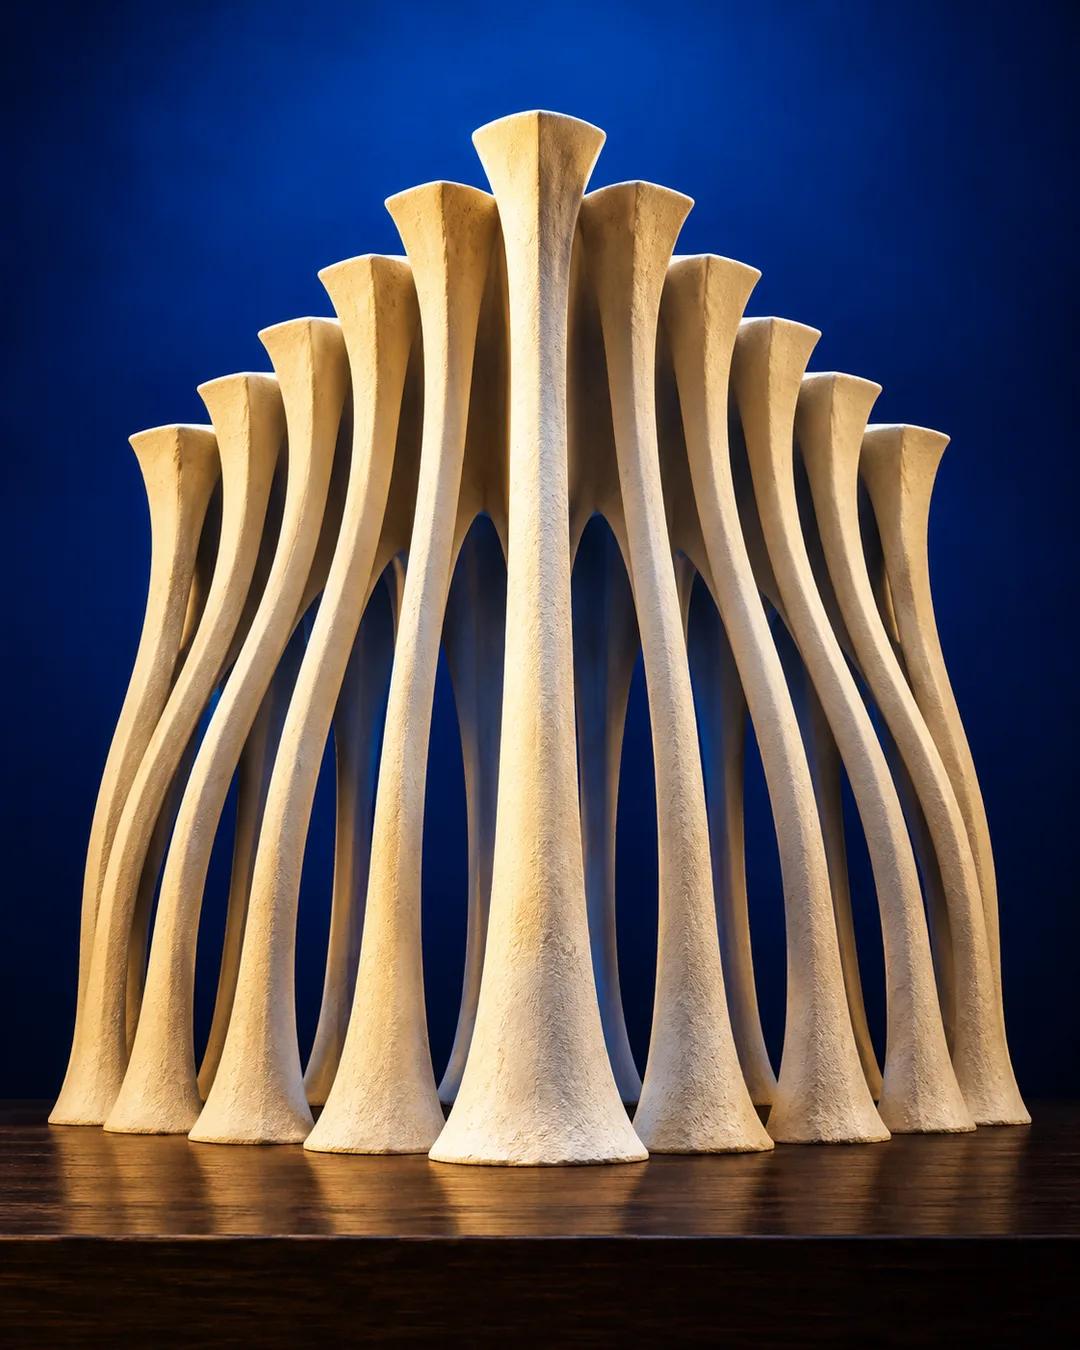
Gaudí had imagined the upper facade as a rib cage, with columns leaning inward and growing taller toward the center, each flaring out at the top and bottom. The columns used the same twisted cylinder found throughout the church, paired with a second ruled surface formed by twisting two lines. That surface met the cylinder at the column's foot. Both shapes are parametric, defined by variables, so the question was which values Gaudí had used.
They found them in the photograph of a sketch drawn nearly a century earlier, and rebuilt the facade the way he imagined it.
Gaudí's vision
Gaudí drew his sketches for the facade while gravely ill at a mountain retreat in the Pyrenees, where he also wrote his will. He wished for the design to be harsh and cruel, as if it were made from bones.
Why did Gaudí want a facade shaped like bones?
The Passion facade faces west and shows Christ's suffering and death, the opposite of the Nativity facade's celebration of birth. Gaudí wanted its look to match the subject, with bare, angular, skeletal forms in place of ornament. Sculptor Josep Maria Subirachs began carving its figures in 1987, in a stark, angular style.
Why do parametric shapes survive in one photograph?
A parametric shape is a formula with a handful of adjustable numbers, such as a column's lean, flare, and twist. A drawing that shows those features clearly lets the numbers be measured, and every other column in the family follows from the same formula. A model of freeform curves has no such shortcut, since each point on it must be recorded separately.
Why did Gaudí study bones and trees?
Gaudí treated natural forms as engineering solutions refined over time. Trees spread weight from a wide canopy into a single trunk, and bones taper and curve along the paths where loads run. In the Sagrada Família's nave, columns split into branches near the ceiling in the same way.
More from Real Engineering